Insulation
Air Sealing
Thermal Envelope


When you're buying a home in Rochester, a standard home inspection is essential. It checks structural integrity, evaluates the condition of major systems, and identifies safety concerns like faulty wiring or roof damage. The inspector looks at foundations, plumbing, electrical panels, and appliances. What they don't measure is how your home actually performs as an energy system.
A home inspection confirms that your furnace turns on and your roof isn't leaking. It doesn't tell you whether your attic is bleeding conditioned air year-round, whether your rim joists are sealed, or how much heat is radiating through your walls in August. These performance issues don't show up on a checklist, but they're the reason your second-floor bedroom stays 10 degrees warmer than the rest of the house during summer.
Standard inspections aren't designed to evaluate building envelope integrity, air leakage rates, or insulation effectiveness. They don't use blower door tests to measure air changes per hour. They don't calculate the cooling load your home actually needs based on its specific construction and orientation. Home inspections and energy audits differ in their processes and evaluations, and when you should get either one performed depends on what in your home needs to be evaluated.
A professional home energy audit treats your house as a complete system and measures how energy moves through it. Certified technicians use diagnostic equipment to quantify air leakage, locate insulation gaps, and identify where conditioned air escapes. The audit reveals how your building envelope performs under real conditions.
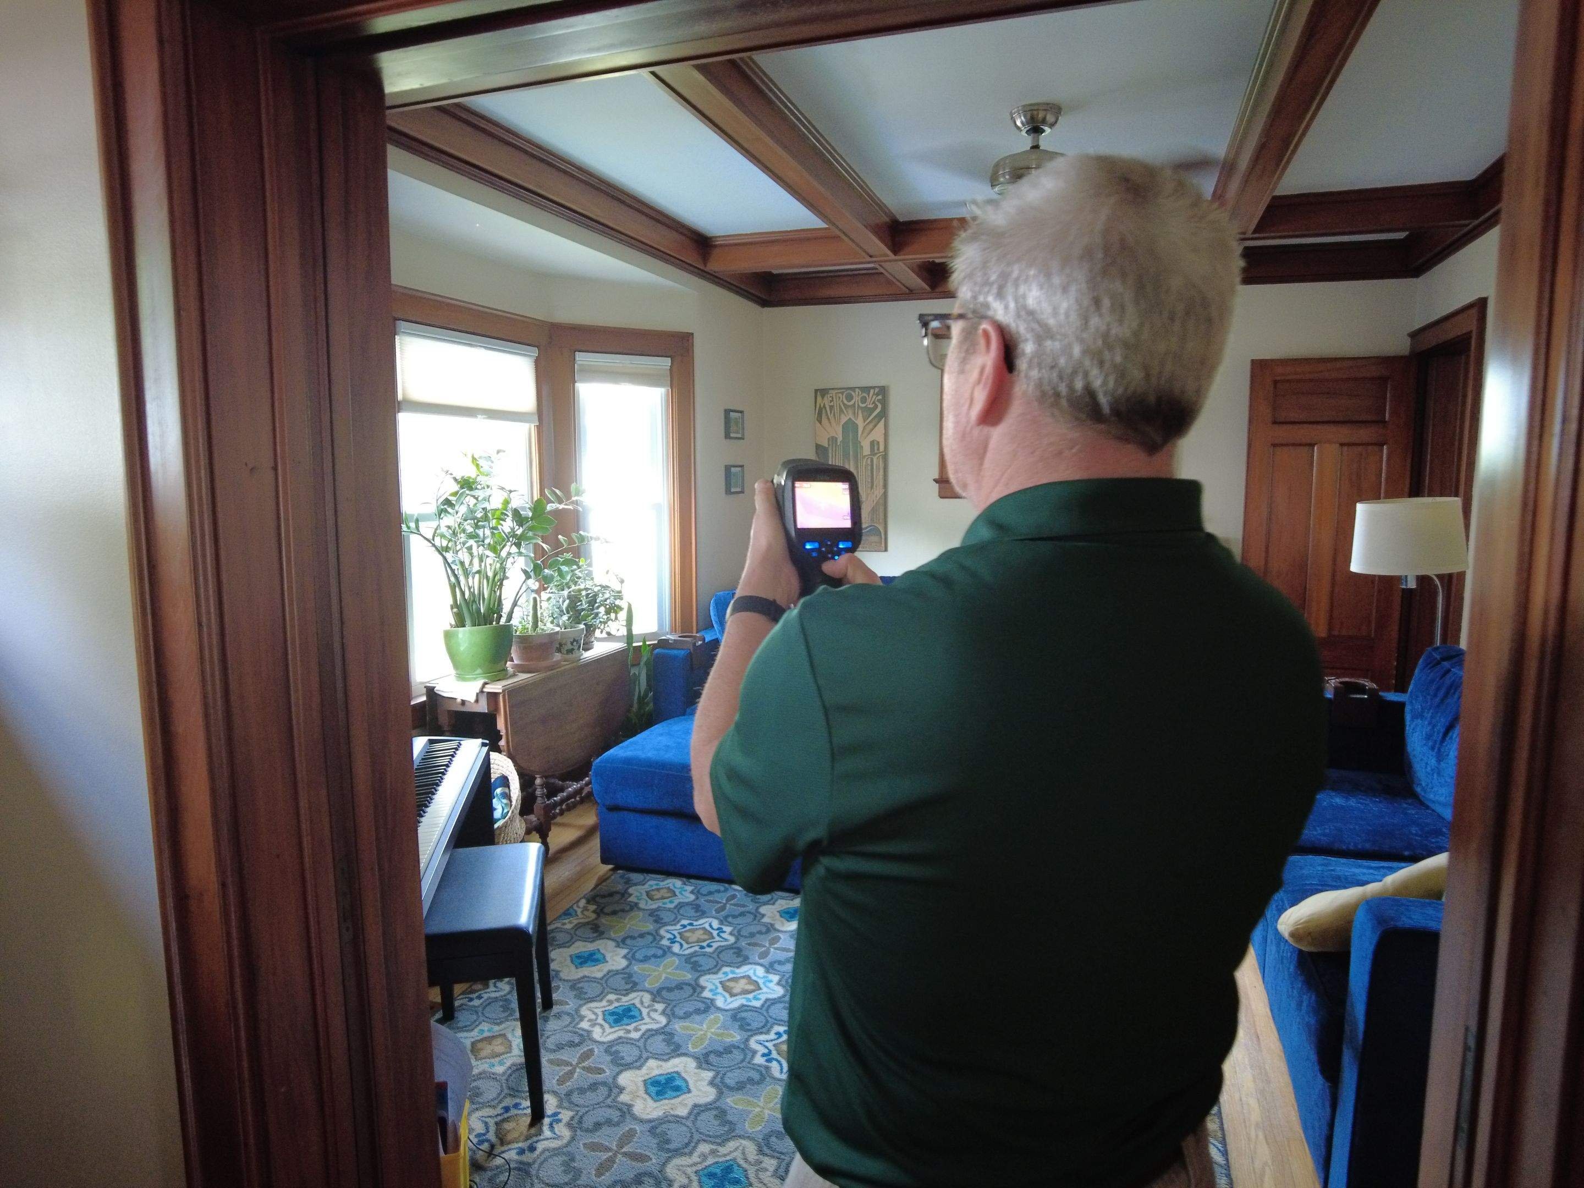
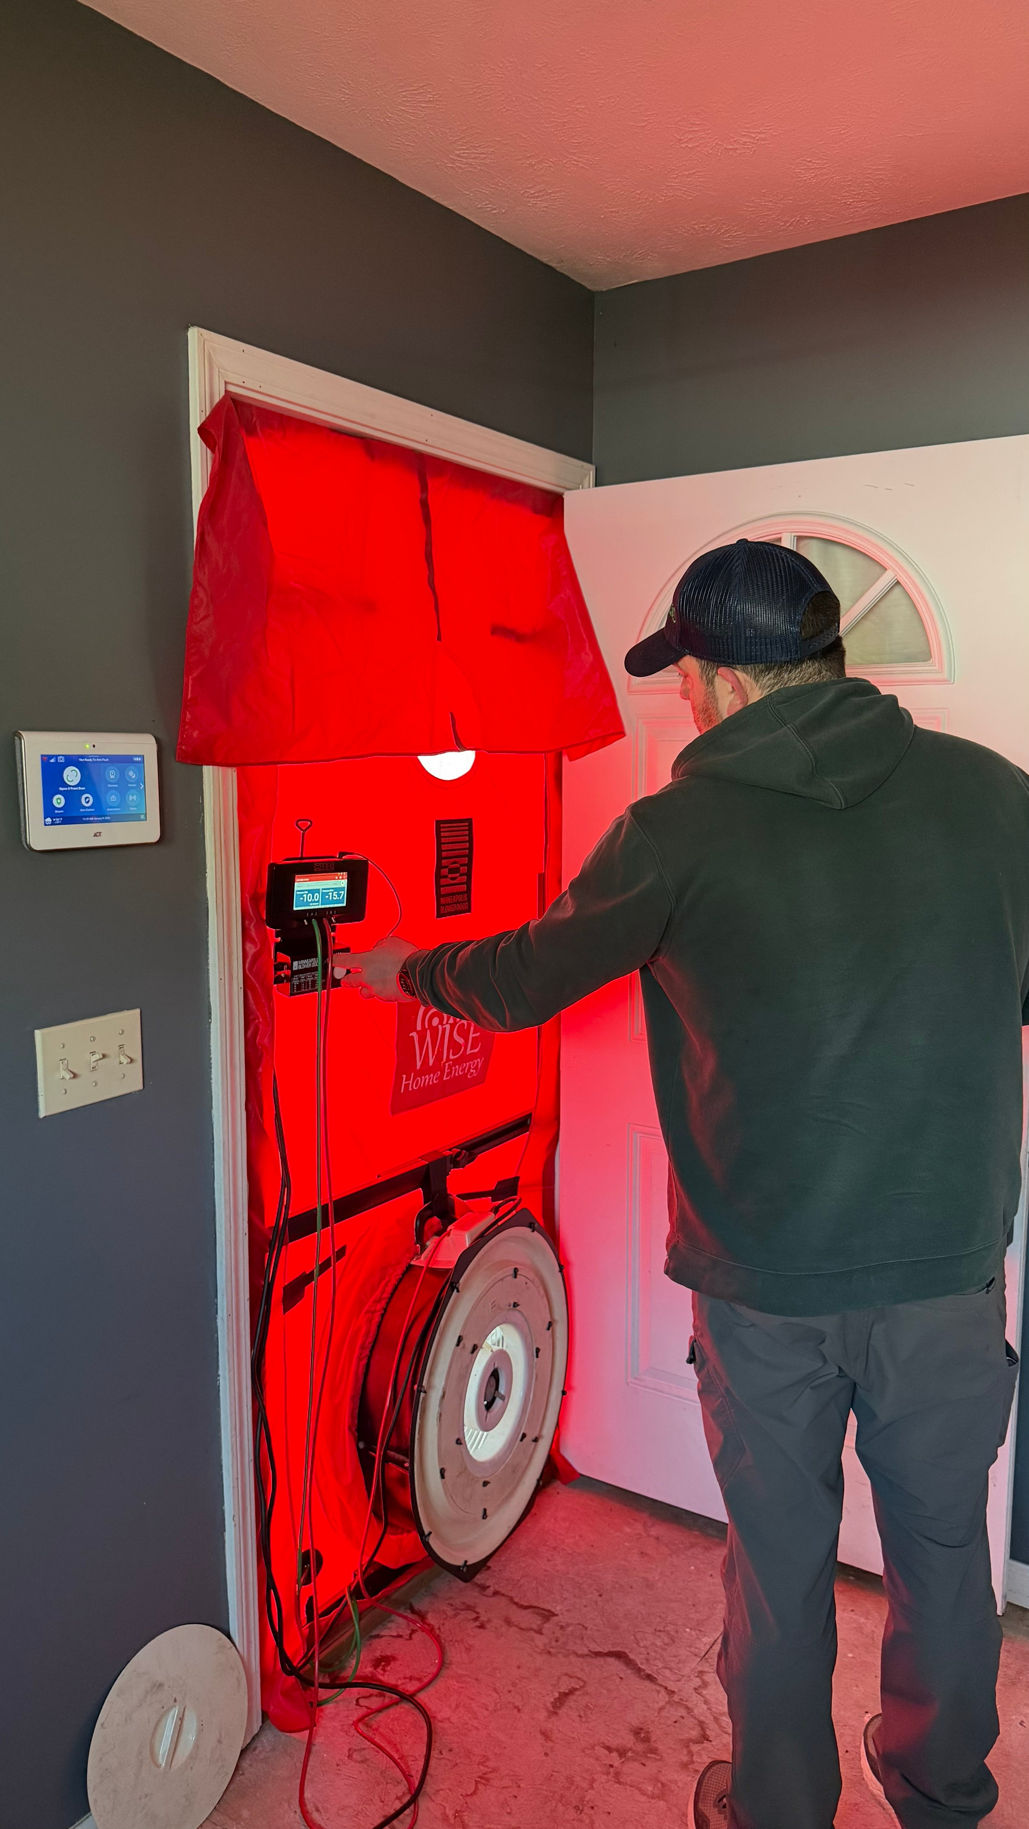
During an audit, technicians conduct a blower door test that depressurizes your home to measure total air leakage. Infrared cameras map surface temperatures across walls, ceilings, and floors, showing where insulation is missing or compressed. Combustion safety testing ensures your heating equipment vents properly. The result is a complete picture of your home's energy performance, backed by quantifiable data rather than visual observation alone.
Home inspections measure structural condition and code compliance. You would want a home inspection when buying or selling a property, before major renovations, or to assess damage after a storm. Energy audits measure thermal performance and efficiency. You would want an energy audit when utility bills seem too high, when rooms feel uncomfortable despite a working HVAC system, before replacing heating or cooling equipment, or when planning insulation upgrades. The inspection tells you what exists. The audit tells you how it performs and what's costing you money.
For Rochester homeowners dealing with uneven temperatures, high energy bills, or ice dams, the energy audit identifies root causes that a standard inspection would never catch. It shows whether your Cape Cod's second floor overheats because of inadequate attic insulation or unsealed soffits. It quantifies how much conditioned air you're losing through balloon-frame wall cavities. It determines whether your discomfort stems from equipment failure or envelope deficiencies.
During energy audits across Western New York, we find the same issues over and over. Rochester and Buffalo homes span more than a century of construction styles, from balloon-frame builds in older city neighborhoods to mid-century ranches and Cape Cods in the suburbs. Each era brings different construction methods, and each has characteristic energy performance problems.
Unsealed rim joists rank among the most common findings. The rim joist forms the perimeter of your floor framing where it meets the foundation. Without proper sealing, this joint allows outdoor air to enter basements and crawl spaces continuously. In summer, humid outdoor air creeps in, pushing indoor humidity up before your air conditioner even kicks on. In winter, cold air penetrates and rises through wall cavities, creating drafts and cold floors above.
We also frequently find what we call an attic tiger trap, an unsealed gap above a staircase that quietly bleeds conditioned air year-round. These openings connect living spaces directly to unconditioned attic areas. Warm air rises through them in winter, pulling cold air in through lower-level leaks. In summer, superheated attic air descends into second-floor hallways and bedrooms.
Older balloon-frame homes have open wall cavities that run from the basement to the attic, essentially turning your walls into chimneys. Air heated in the basement rises through these cavities and exits through the attic, creating a continuous airflow path that bypasses insulation entirely. Homeowners with balloon-frame construction often report that upper floors feel noticeably warmer in summer and colder in winter.
Insufficient attic insulation appears in most homes built before the 1980s. Building codes have evolved, and what was acceptable insulation depth 40 years ago falls well below current standards. The U.S. Department of Energy recommends attic insulation levels of R-49 to R-60 for cold-climate regions like Western New York. Many Rochester-area homes have R-19 or less. That gap translates directly into higher cooling loads during summer and heat loss during winter.
Leaky ductwork compounds these problems. According to ENERGY STAR, air leaks can account for roughly 25% to 40% of the energy used to heat and cool a home. When ducts run through unconditioned attics or crawl spaces and aren't properly sealed, you're conditioning spaces you don't live in while starving the rooms that need airflow.
A professional assessment shows exactly where heat is entering, escaping, or bypassing insulation. It removes the guesswork. Instead of addressing symptoms with larger HVAC equipment, you can target the underlying envelope deficiencies that create comfort problems and drive up operating costs.
The audit process includes a detailed report prioritizing improvements by cost-effectiveness. Not every efficiency measure delivers the same return. For most homes in Western New York, the attic provides the greatest return. Sealing and insulating this boundary stops the largest source of heat gain in summer and heat loss in winter. Rim joist sealing ranks second, delivering substantial comfort improvements for relatively modest cost. Duct sealing comes next, particularly when ductwork runs through unconditioned spaces.
Energy audits also prevent costly mistakes. Many homeowners assume an uncomfortable home means they need a larger air conditioner. Often, the opposite is true. When a house has envelope deficiencies, any cooling system you install will run constantly trying to compensate. The equipment never cycles off long enough to remove humidity effectively, so you end up with a cold but clammy house. An oversized system makes this problem worse, short-cycling without adequate dehumidification.
Once your home is properly sealed and insulated, the equipment decision gets a lot clearer. Blower door testing and heat load calculations determine the actual capacity your home requires. In many cases, homes need smaller, more efficient equipment after envelope improvements. Smaller equipment costs less to purchase, costs less to operate, and often performs better because it runs longer cycles that control humidity properly.
The audit also identifies opportunities to stack multiple incentive programs. New York State offers substantial rebates for insulation, air sealing, and heat pump installations. When these programs are combined on a project that includes both envelope improvements and equipment upgrades, the out-of-pocket cost often lands surprisingly close to what a standard HVAC replacement would have cost without any incentives at all. The audit report outlines exactly which programs you qualify for and estimates your net cost after rebates.
New York State provides multiple pathways to access professional energy audits, many at no cost to qualifying homeowners. The NYSERDA EmPower+ program offers free comprehensive home energy assessments and upgrades to eligible households. Eligibility is based on household income relative to county median figures. For households earning up to 80% of area median income, the program covers the full cost of the assessment plus installation of approved efficiency measures.
The NYS Clean Heat program provides incentives for heat pump installations and includes energy assessments as part of the qualification process. Homeowners considering heat pump systems can access audits that determine appropriate equipment sizing and identify envelope improvements that maximize heat pump performance. These assessments ensure you're installing the right capacity equipment for your home's actual needs rather than relying on rules of thumb.
For homeowners who don't meet income eligibility requirements, Wise Home Energy offers comprehensive home energy assessments that include blower door testing, infrared imaging, combustion safety testing, and detailed reporting. These assessments provide the same diagnostic rigor used in incentive programs, with transparent pricing and clear next steps based on findings.
As a BPI GoldStar contractor and NYSERDA-approved EmPower+ provider, Wise Home Energy applies incentives directly to your invoice as instant discounts. You don't fill out rebate forms or wait months for a check. The savings come off the top. We handle the paperwork and verify your tier during the estimate process, so you know exactly what you qualify for before committing to anything.
Wise Home Energy has completed more than 2,700 insulation projects and over 3,000 home assessments throughout the Greater Rochester area. Our experience with Western New York's specific housing stock means we know what to look for in balloon-frame builds, Cape Cods, mid-century ranches, and older urban construction. We understand how these homes perform across our climate, where January can drop below zero and August gets sticky and hot.
The assessment process typically takes two to three hours. You receive a detailed report outlining specific findings, prioritized recommendations, estimated costs, and available incentives. The report includes before-and-after projections showing expected energy savings, comfort improvements, and payback periods for recommended measures. This gives you a clear decision framework based on building science rather than sales pitches. Schedule an assessment today to get clarity on your comfort and energy-performance issues.