TLDR: Hot and cold spots usually result from air leaks, insufficient insulation, or ductwork problems rather than faulty HVAC equipment.
Why Does My Home Have Hot and Cold Spots?
Temperature inconsistencies throughout your home typically point to one or more issues with the building envelope. The building envelope includes your walls, roof, foundation, windows, and doors. When this boundary between conditioned and unconditioned space has gaps, your HVAC system constantly runs trying to compensate.
The most common culprits include air leaks around penetrations in the thermal envelope, under-insulated attics and walls, and leaky ductwork that loses conditioned air before it reaches your living spaces. Each of these problems allows heat to move in directions you don't want.
How Do Air Leaks Create Uneven Temperatures?
Air leaks act as pathways that bypass your insulation entirely. In winter, warm air escapes through gaps around electrical outlets, recessed lights, plumbing penetrations, and the attic access hatch. Cold outdoor air pushes in through rim joists, foundation cracks, and poorly sealed windows. During summer, the process reverses. Hot, humid air infiltrates your home through the same gaps, making your air conditioner work harder. According to the EPA's methodology for energy savings, homeowners can reduce heating and cooling costs by an average of 15% by air sealing and adding insulation to key areas.
Insulation slows the movement of heat between spaces. In winter, it keeps warm air inside your home. In summer, it prevents attic heat from radiating down into your living areas. Without adequate insulation, your second floor absorbs heat from a sun-baked roof. Western New York homes built before the 1980s often don't have enough attic insulation by today's standards. The U.S. Department of Energy recommends R-49 to R-60 insulation levels for cold climate regions like Rochester. Many older homes have much less than the current recommended insulation levels.
Ductwork that runs through unconditioned spaces like attics and crawlspaces loses significant energy before it reaches your rooms. Leaky ducts can waste 20% to 30% of conditioned air, meaning some rooms receive far less heating or cooling than intended. During energy audits across Western New York, the same issues appear repeatedly: disconnected duct boots, deteriorating flexible duct connections, and unsealed joints at registers. Professional duct testing reveals exactly where the losses occur.
Second floors and Cape Cod half-stories sit directly below the attic, where summer temperatures can exceed 140°F. If your attic insulation is thin or compressed, that heat radiates through the ceiling into your bedroom. Many homeowners assume they need a larger air conditioner to address warmer areas in their home. Often, the opposite is true. Adding attic insulation and sealing air bypasses around the staircase can make the existing HVAC system work properly for the first time. Wise Home Energy has completed more than 2,700 insulation projects throughout the Greater Rochester area, and we see this pattern often.
What Are Common Air Leakage Points in Western New York Homes?
Rochester and Buffalo homes span more than a century of construction styles. Each era has characteristic air leakage patterns. Older balloon-frame homes have open wall cavities that run from basement to attic, essentially turning your walls into chimneys for air movement.
Some of the most common issues we find include:
- Unsealed rim joists that let humid air creep into basements
- Gaps above staircases that bleed conditioned air into the attic
- Recessed lighting fixtures that create direct pathways through the ceiling
- Plumbing and electrical penetrations without proper sealing
How Does a Home Energy Assessment Identify Temperature Issues?
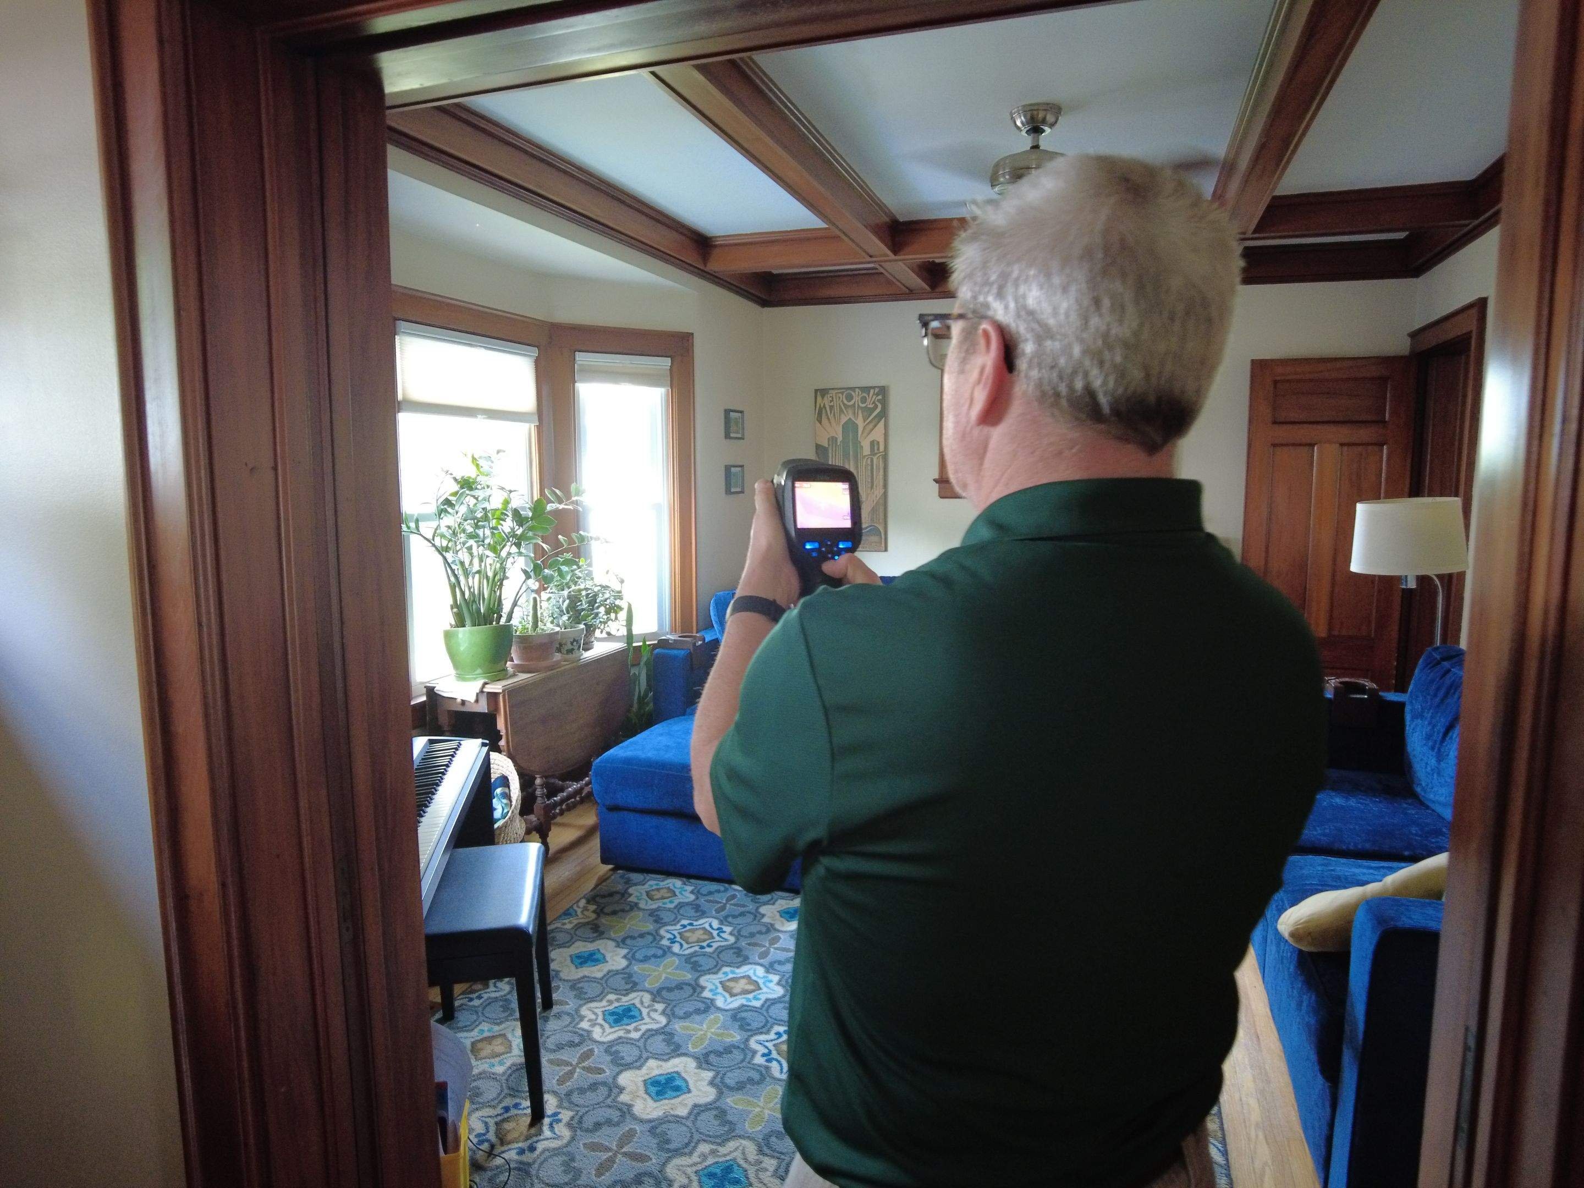
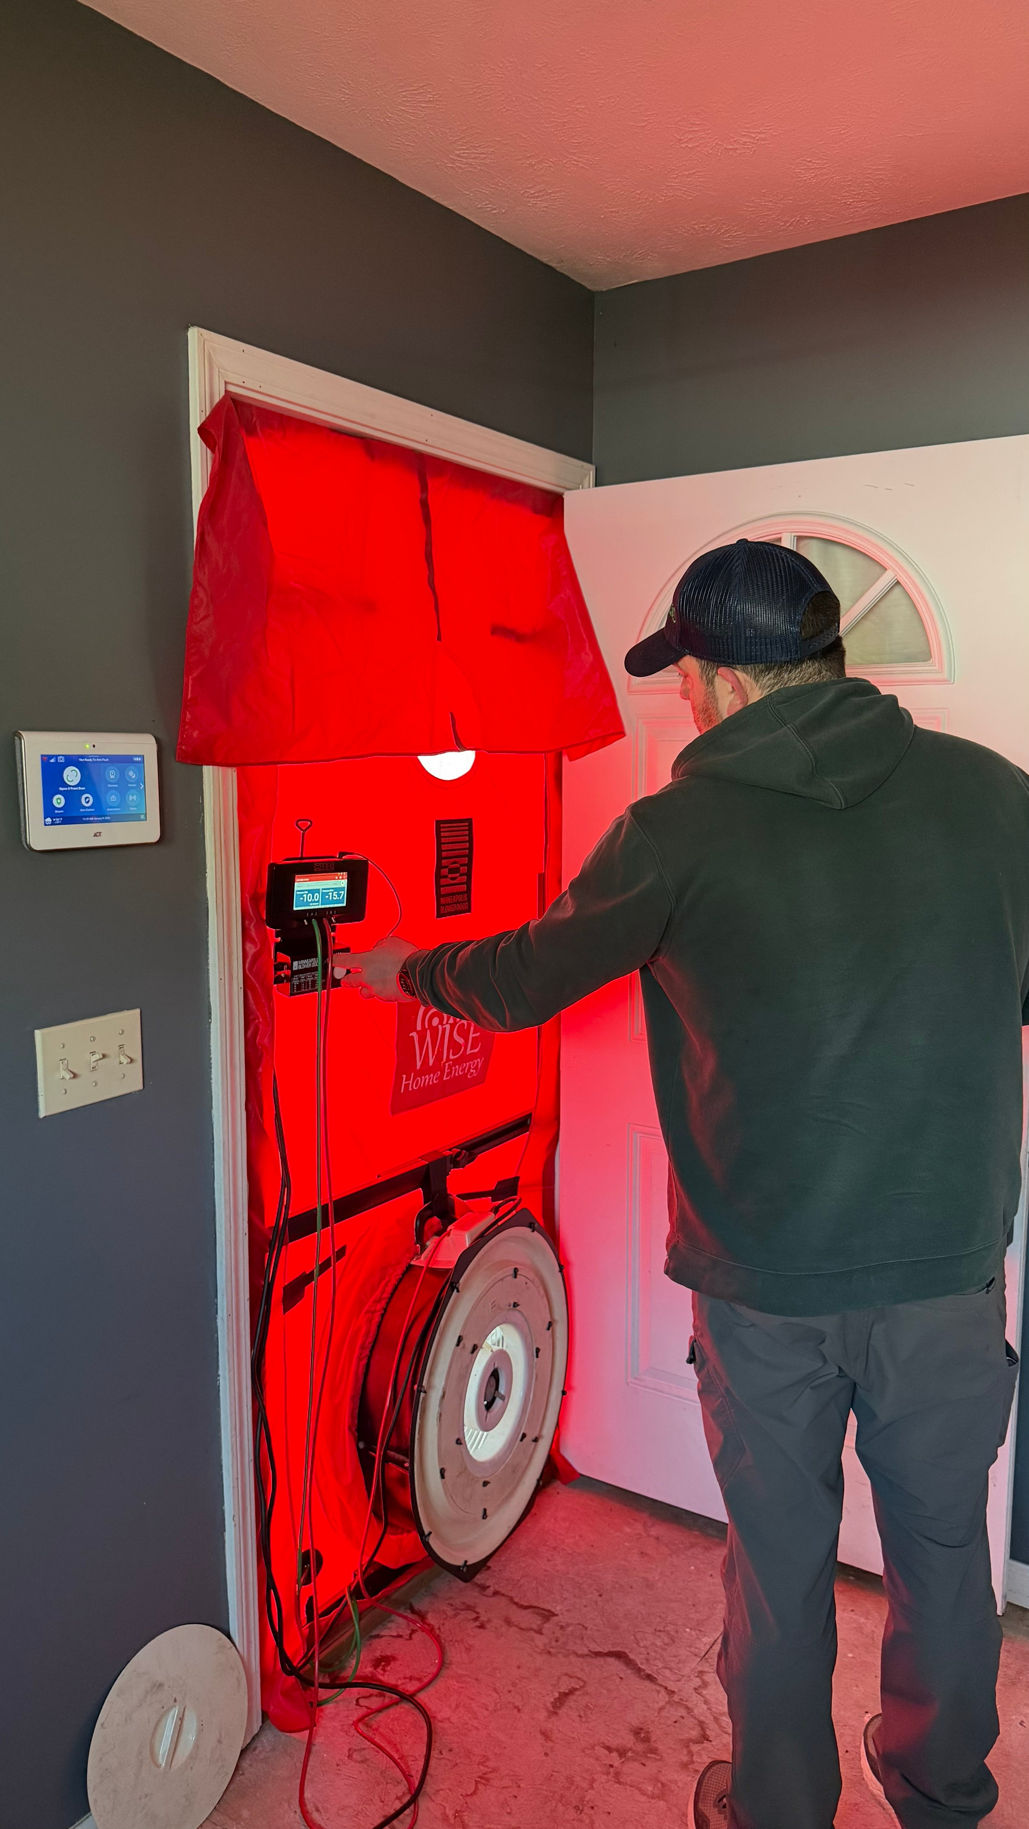
A home energy assessment uses diagnostic equipment to measure exactly where your home loses energy. Blower door tests depressurize your home to reveal air leakage points. Infrared cameras show temperature differences that indicate missing insulation or air bypasses.
The assessment also evaluates your ductwork, insulation levels, and HVAC system performance. Rather than guessing at solutions, you get data showing exactly which improvements will make the biggest difference for your specific home.
An oversized HVAC system short-cycles, turning on and off frequently without running long enough to properly condition the air or remove humidity. An undersized system runs constantly but never quite catches up with heating or cooling demand.
Proper sizing starts with improving the building envelope. Once air leaks are sealed and insulation is adequate, your home needs less heating and cooling capacity. HVAC equipment that's sized based on the improved envelope performs better, runs quieter, and lasts longer.
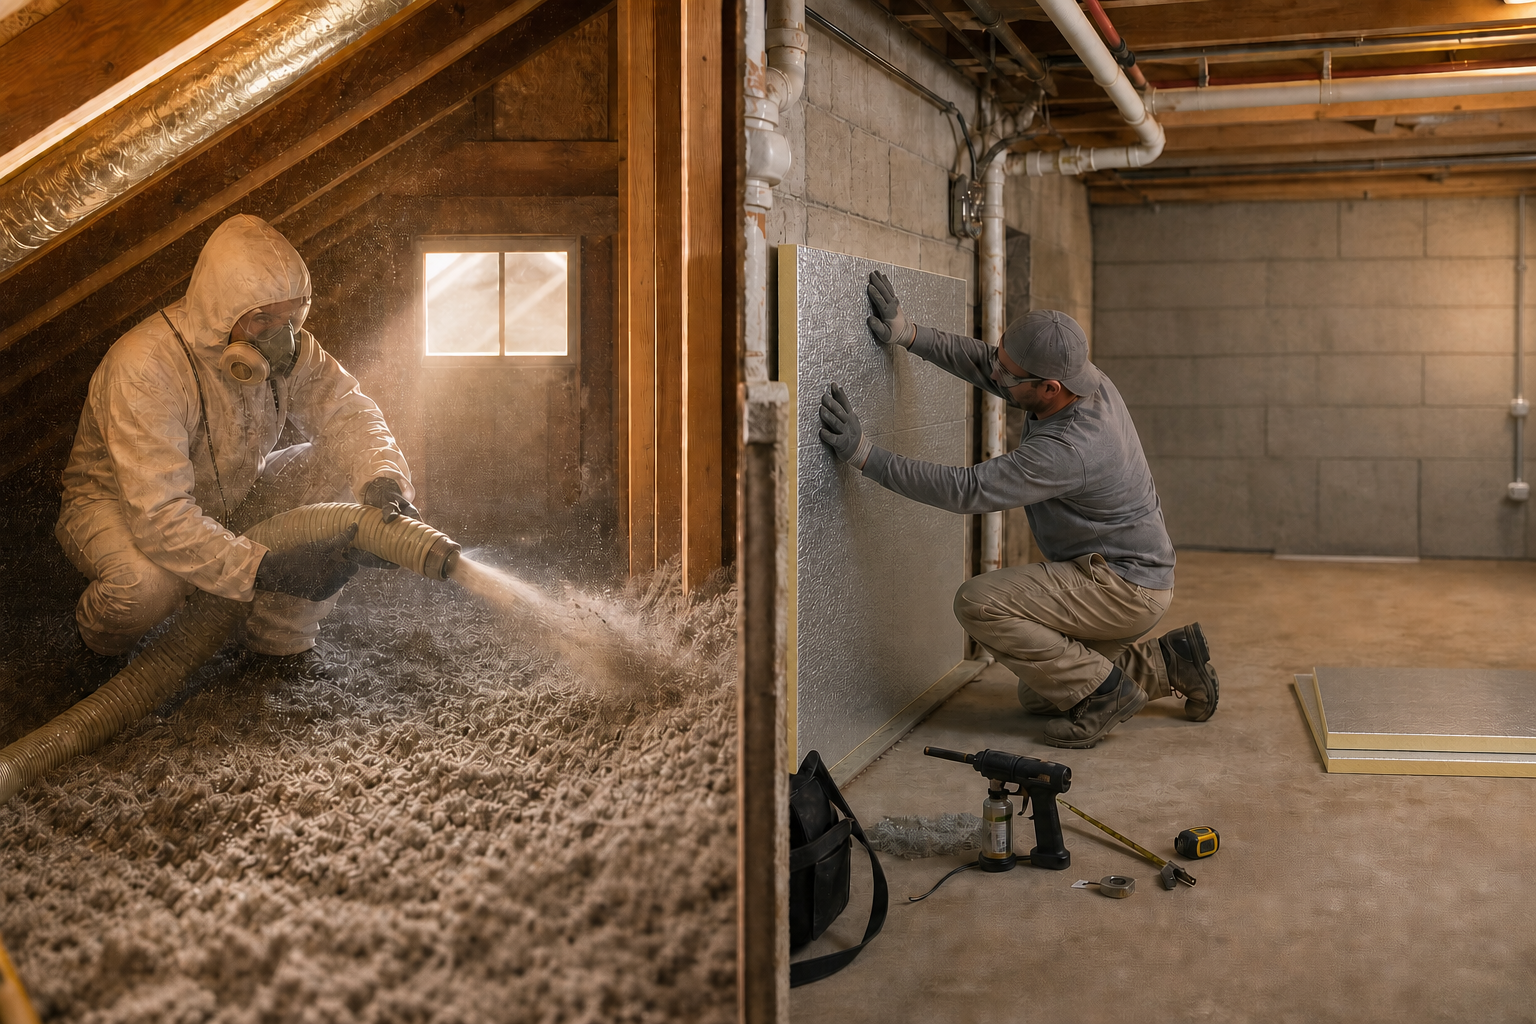
Air sealing comes first in almost every case because insulation alone doesn't stop air movement. Spray foam applied to rim joists, attic bypasses, and other critical areas creates both an air barrier and thermal insulation.
For under-insulated attics, blown cellulose or fiberglass brings insulation levels up to current standards. Duct sealing addresses losses in the distribution system. In some cases, adding a mini-split system to a problem room makes more sense than trying to push more conditioned air through existing ductwork.
Ready to Find What's Causing Your Temperature Problems?
A professional assessment shows exactly where heat is entering, escaping, or bypassing insulation. It removes the guesswork and identifies the right sequence of improvements for your specific home and budget.
Schedule a Wise Home Energy Assessment and get clear answers about your insulation, air leakage, and overall home comfort.
Frequently Asked Questions