Insulation
Air Sealing
Thermal Envelope


TLDR: Drafty older homes in Rochester and Western New York need insulation and air sealing before any HVAC upgrade makes sense. When the building envelope leaks, even the most efficient furnace or heat pump will cycle constantly, waste energy, and leave rooms uncomfortable. This guide covers how to diagnose your home's real problems, seal the envelope first, and then choose the right heating and cooling system based on your home's actual test results.
Older homes across Greater Rochester have character, history, and, in most cases, significant gaps in their building envelope. Balloon-frame Victorians in the city, post-war Cape Cods in the suburbs, and mid-century ranches along the lake all share a common pattern: air leakage paths and under-insulated surfaces that make any HVAC system work harder than it should.
Wise Home Energy has completed over 3,000 home energy assessments in the Greater Rochester area, and the findings are consistent. Most comfort and efficiency problems in older homes trace back to the envelope, not the equipment. This guide walks through the building science behind that pattern and shows you how to approach insulation, air sealing, ductwork, and HVAC selection in the right order.
Homes built before the 1980s across Western New York were constructed under building codes that didn't prioritize air tightness or insulation. Many have little to no attic insulation by current standards, unsealed penetrations around plumbing and wiring, and wall cavities that were never filled.
Heat moves from warmer areas to cooler areas. In winter, conditioned air escapes through every gap in the building envelope, from the attic hatch to unsealed rim joists in the basement. In summer, outdoor heat and humidity push inward through those same paths.
The result is familiar to most Rochester-area homeowners: rooms that never reach a comfortable temperature, drafts near windows and exterior walls, ice dams forming along the roofline in January, and energy bills that climb year after year. These symptoms don't point to a broken furnace. They point to a building envelope that isn't doing its job.
Your home's building envelope is the boundary between conditioned indoor space and the unconditioned outdoors. It includes the attic floor or roofline, exterior walls, basement or crawlspace boundaries, windows, and doors. When the envelope is tight and well-insulated, your HVAC system has a manageable workload. When the envelope leaks, no amount of heating or cooling equipment will keep up.
Here's why it matters for HVAC decisions specifically: the size and type of equipment your home needs depends directly on how much heat the building gains or loses. A home with a tight envelope and adequate insulation needs a smaller, quieter system that runs fewer cycles per hour. A drafty home forces any system to run constantly, wearing out components faster and consuming far more energy.
That relationship is why Wise Home Energy encourages homeowners to evaluate the envelope before replacing major HVAC equipment. The equipment decision gets clearer once you know how much your home actually leaks.
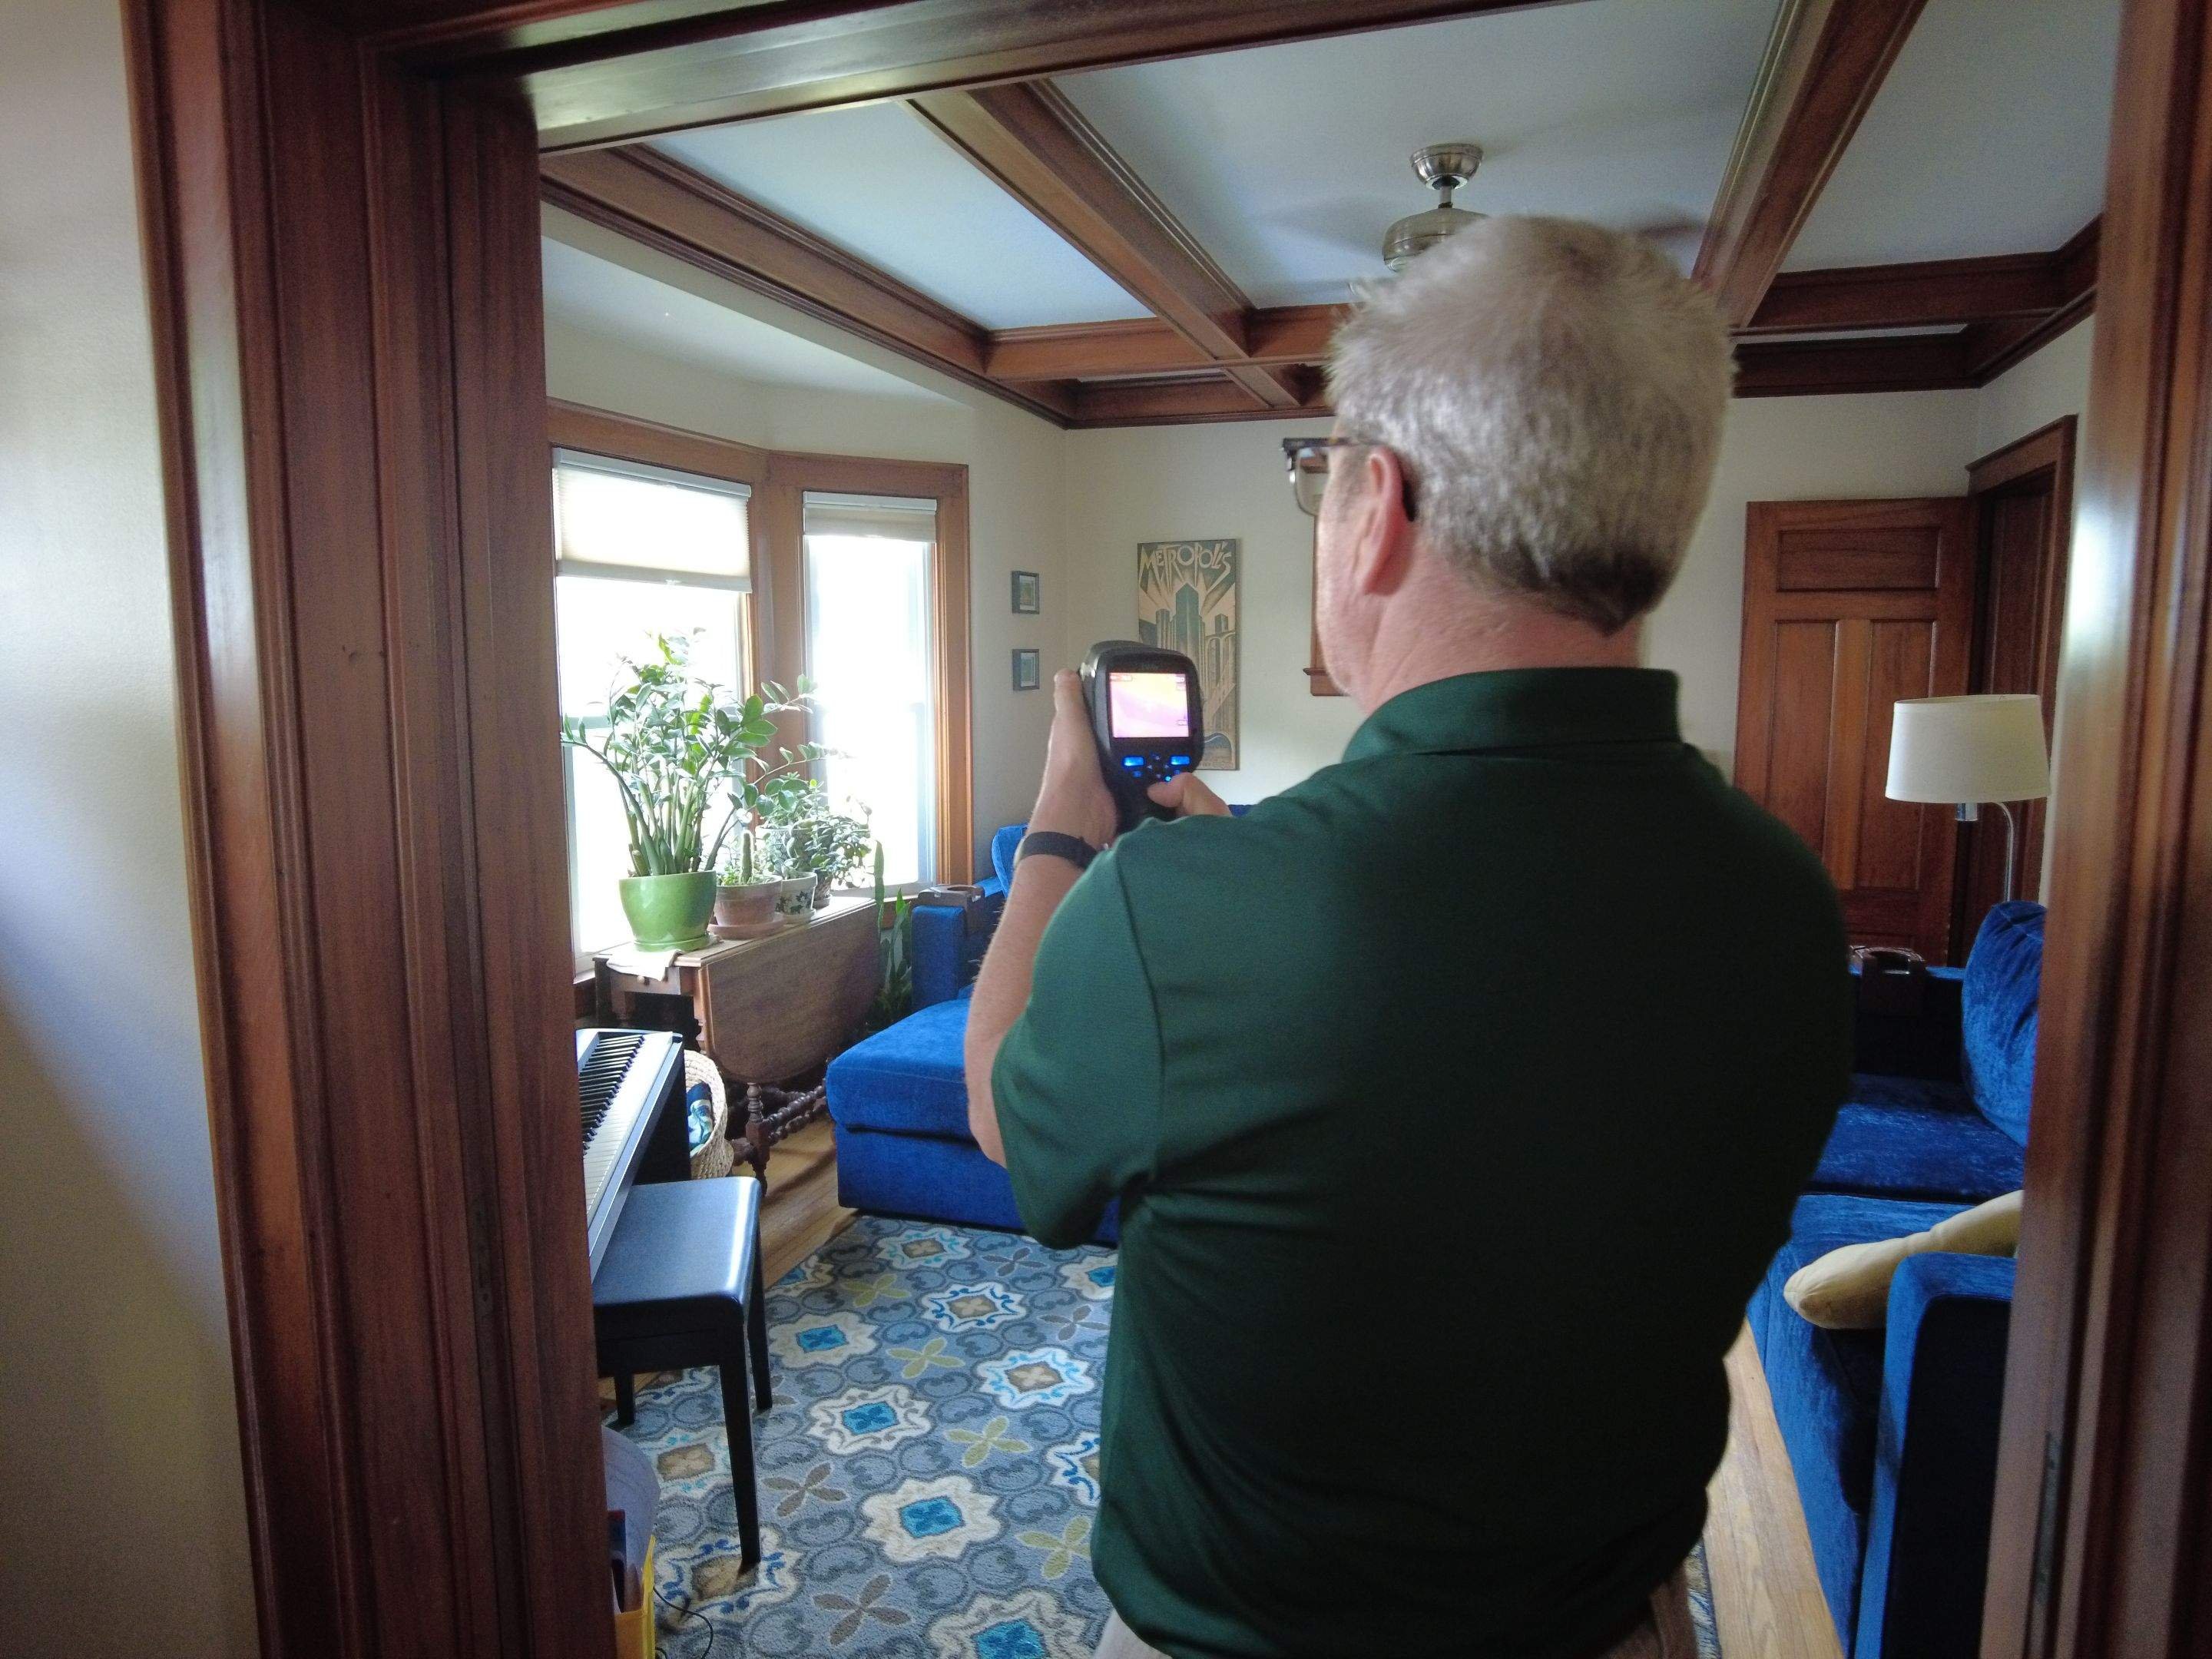
A professional home energy audit is the diagnostic step that separates informed decisions from assumptions. During a Wise Home Energy audit, BPI-certified technicians run a blower door test to measure exactly how much air your home leaks, then use thermal imaging to pinpoint where heat is escaping or entering.
The blower door depressurizes your home and quantifies the total air leakage rate in cubic feet per minute. Thermal cameras show the specific locations: unsealed attic bypasses, missing insulation in wall cavities, gaps around recessed lights, and leaky rim joists in the basement.
Combustion safety testing checks that your furnace, water heater, and any gas appliances are venting properly. This step is especially important in older homes where tightening the envelope can change airflow patterns around combustion equipment.
The audit produces a prioritized plan ranked by which fix will make the biggest difference for comfort and energy use. Every recommendation traces back to a specific test result, not a rule-of-thumb formula.
Air sealing is the process of closing the gaps, cracks, and penetrations that let conditioned air escape and outdoor air infiltrate. According to ENERGY STAR, air leaks can account for a significant portion of the energy used to heat and cool a typical home.
In older Rochester homes, the most common air leakage paths include unsealed rim joists in the basement, open chases around plumbing stacks and chimneys, gaps around recessed lighting and electrical boxes in the ceiling plane, and the attic hatch or pull-down staircase.
During energy audits across Western New York, we find the same issues over and over. Older balloon-frame homes have open wall cavities that run from the basement to the attic, essentially turning your walls into chimneys for escaping warm air. We also frequently find what we call an attic "tiger trap," an unsealed gap above a staircase that quietly bleeds conditioned air year-round.
Rim joists in the basement are another major source. These structural members sit on top of the foundation wall and are often completely uninsulated and unsealed. Humid summer air creeps in through these gaps, pushing indoor moisture levels up before your cooling system even kicks on.
Closed-cell spray foam is the standard fix for rim joists because it acts as both an air barrier and insulation in a single application. For attic bypasses, the materials depend on the size and location of the gap, but the principle is the same: seal the air path first, then insulate.
Insulation slows the movement of heat through solid surfaces. It doesn't stop air movement, which is why air sealing and insulation work as a pair. Without air sealing, insulation alone can't prevent conditioned air from leaking out through gaps in the building envelope.
The U.S. Department of Energy recommends attic insulation levels of R-49 to R-60 for cold-climate regions like Western New York. Many older homes in the Rochester area have R-11 or less in the attic, which is far below what's needed for the climate.
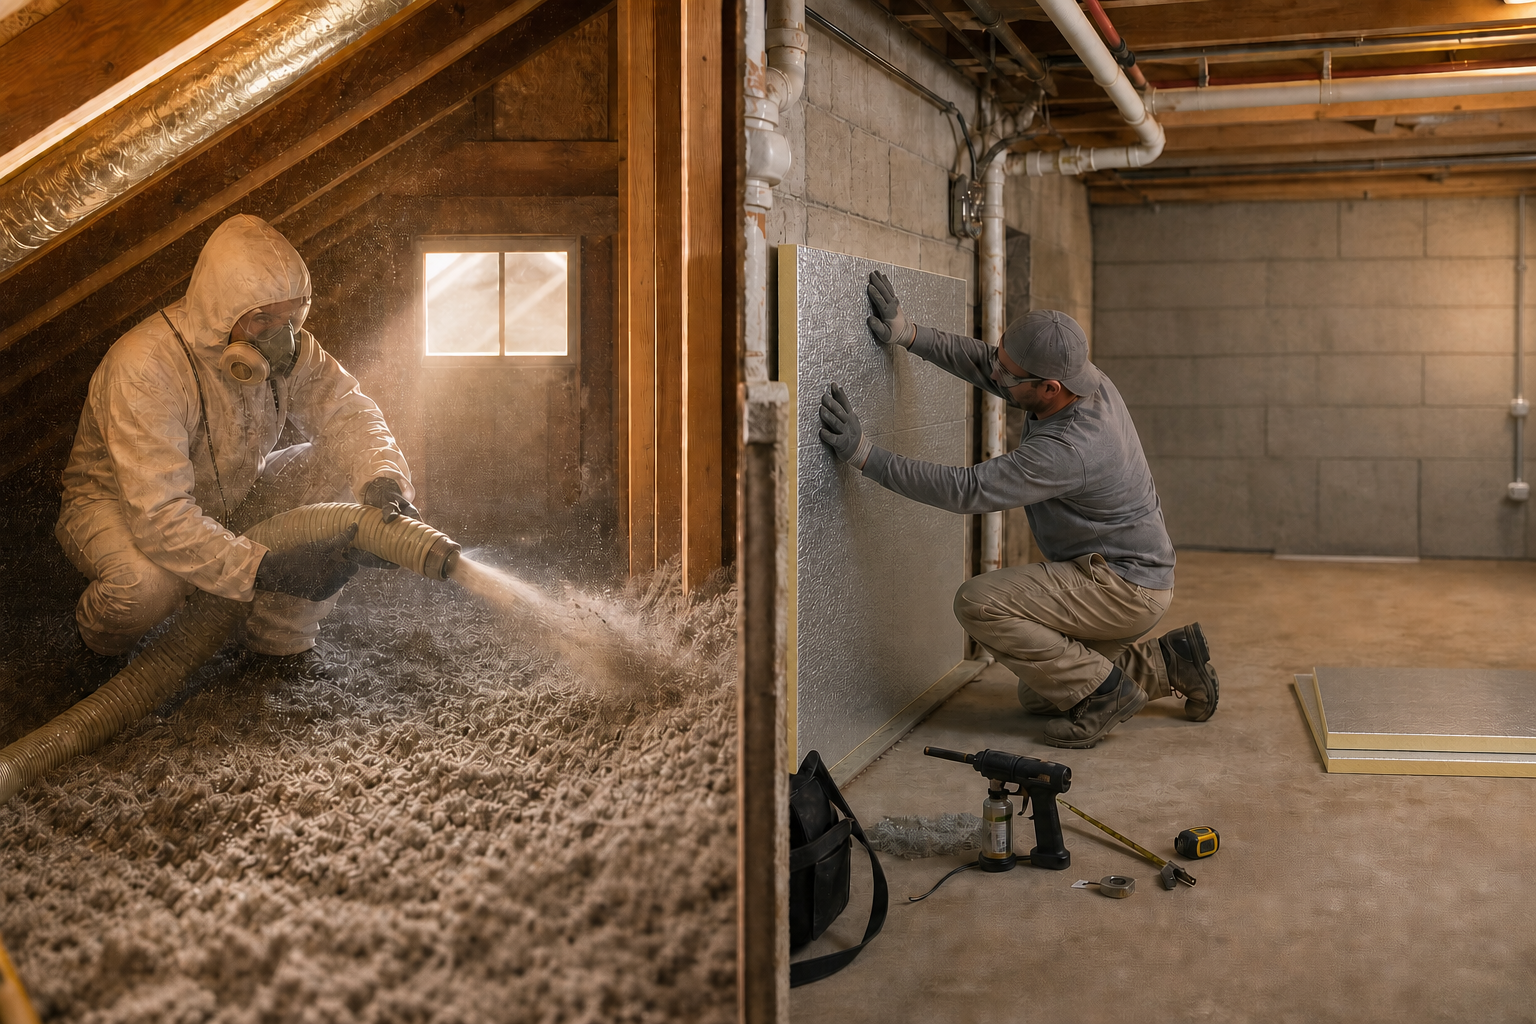
For most homes in Western New York, the attic is the highest-priority zone. Heat rises, and an under-insulated attic bleeds conditioned air in winter and absorbs radiant heat from the roof in summer. Wise Home Energy installs blown cellulose and spray foam depending on the attic configuration and existing conditions.
Exterior walls are the next priority, especially in balloon-frame and older platform-frame construction. Dense-pack cellulose can be blown into wall cavities without removing interior finishes, filling gaps that have been open since the house was built.
Basement and crawlspace insulation closes the bottom of the thermal envelope. Spray foam on rim joists and foundation walls creates a continuous barrier that stops both heat loss and moisture migration.
Ductwork in older homes often runs through unconditioned spaces like attics, crawlspaces, and unfinished basements. When ducts leak, they dump conditioned air into spaces you're not trying to heat or cool, and they pull in unconditioned air that the system then has to process.
Duct leakage can reduce system efficiency by 20% to 30% depending on the severity. If your ducts run through an uninsulated attic in a Rochester winter, the temperature difference between the duct and the surrounding air can be extreme, causing significant heat loss before conditioned air ever reaches the living space.
Wise Home Energy evaluates ductwork during the audit process. If ducts are accessible and in reasonable structural condition, sealing the joints and connections with mastic or approved tape is often enough to recover the lost efficiency. If the ductwork is severely deteriorated, undersized, or poorly routed, replacement may be the better path.
The key point: ductwork problems should be identified and fixed before a new heating or cooling system gets installed. A new furnace or heat pump connected to leaky ducts will never perform to its rated efficiency.
Once your home's envelope is tight and insulated, the HVAC decision looks very different. A home that previously needed an oversized system to compensate for air leaks and missing insulation may now perform well with a smaller, more efficient unit.
This is where right-sizing matters. A Manual J load calculation, which accounts for your home's actual insulation levels, air leakage rate, window area, and orientation, determines the correct heating and cooling capacity. Oversized equipment short-cycles, meaning it turns on, heats or cools the space too quickly, then shuts off before properly dehumidifying or distributing air evenly.
Cold-climate heat pumps have become a strong option for older homes in Western New York, especially after envelope improvements. Today's models maintain effective heating output well below zero degrees, and they handle both heating and cooling in a single system.
For homes with existing ductwork in good condition, a central ducted heat pump replaces both the furnace and air conditioner. For homes without ductwork, or rooms that are always too hot or too cold, ductless mini-split heat pumps deliver targeted conditioning without the need for new duct runs.
The building science connection is direct: a heat pump operates most efficiently in a tight, well-insulated home. When the building envelope is leaky, the system has to compensate for constant heat gain or loss, which reduces its performance advantage over a conventional furnace.
A high-efficiency furnace paired with central air conditioning remains a practical choice for some older homes. If your home already has a well-maintained duct system and a relatively new furnace, replacing just the air conditioner may be the most sensible investment for now.
Homes with extremely high air leakage rates or insulation levels that can't be improved (due to structural or preservation constraints) may also benefit from the raw heating output a gas furnace delivers during Rochester's coldest stretches. However, even in these cases, sealing what you can and insulating where you can will reduce the system's workload and lower energy use.
The right system depends on your home's current condition, your timeline for envelope improvements, and your long-term goals. A heat pump vs. furnace comparison can help frame the decision, but the real answer comes from your home's audit data.
If your attic insulation is at or near recommended levels, air sealing has been completed, and your ductwork is in good shape, a heat pump is likely the more efficient long-term choice. If major envelope work isn't feasible in the near term, a furnace with central AC keeps your home comfortable while you plan future improvements.
New York offers multiple incentive programs that can significantly reduce the cost of insulation, air sealing, and HVAC upgrades when combined. NYSERDA's programs, including the NYS Clean Heat program and EmPower+, cover a portion of the cost for qualifying work in eligible homes.
As a BPI GoldStar contractor and NYSERDA-approved participating contractor, Wise Home Energy applies these incentives directly to your invoice. You don't fill out rebate forms or wait months for reimbursement. The savings come off the project cost up front.
When envelope improvements and a heat pump installation are combined in a single project, the stacked incentives can bring the net cost substantially lower than most homeowners expect. The incentives and financing page covers current program details and eligibility requirements.
Getting the sequence right is one of the most important decisions you'll make. Here's the order that building science supports:
Skipping ahead to the equipment step is the most common and most expensive mistake homeowners make. A new furnace or heat pump installed before the envelope is addressed will be oversized for the home's eventual needs and won't deliver the comfort or efficiency you're paying for.
When you're planning whole-home improvements to an older home, the contractor's approach matters as much as their equipment options. Look for these indicators:
Wise Home Energy has completed over 1,000 right-sized HVAC and heat pump installations alongside envelope work across Greater Rochester. That volume of integrated projects means the team understands how insulation, air sealing, and mechanical systems interact in the specific housing stock and climate of Western New York.
Drafty older homes in Rochester and Western New York won't become comfortable or efficient through equipment swaps alone. The building envelope determines how hard any heating and cooling system has to work, and fixing it first is the single most effective step you can take.
An energy audit gives you the test data to make every decision that follows. Insulation and air sealing reduce the home's heating and cooling load. Duct sealing keeps conditioned air where it belongs. And right-sizing the HVAC system to the improved envelope means better comfort, lower energy use, and equipment that lasts.
A Wise Home Energy Assessment starts with blower door testing and thermal imaging to show you exactly where your home is losing energy. From there, you'll get a prioritized plan that covers insulation, air sealing, ductwork, and HVAC, including every incentive you qualify for. Schedule your assessment with Wise Home Energy today.
In most cases, no. Insulating and air sealing first reduces the heating load your home places on any system. Wise Home Energy recommends completing envelope work before selecting HVAC equipment, because the audit data will change the size and type of system your home actually needs.
Yes, but the home performs better if air sealing and insulation are completed first. Cold-climate heat pumps rated for sub-zero temperatures handle Rochester winters effectively. Wise Home Energy right-sizes heat pump installations based on post-improvement conditions so the system matches the home's actual heating load.
Air leakage through the attic plane is the most frequent issue Wise Home Energy identifies during audits. Unsealed bypasses around plumbing stacks, chimneys, and recessed lights let conditioned air escape into the attic, driving up heating costs and creating uneven room temperatures throughout the house.
Leaky ductwork in unconditioned spaces can reduce system efficiency by 20% to 30%. Conditioned air escapes before reaching your living areas, and the system pulls in unconditioned air to compensate. Sealing and insulating ducts is a critical step before installing new equipment.
NYSERDA offers multiple programs, including the NYS Clean Heat program and EmPower+, that cover a portion of the cost for qualifying insulation, air sealing, and heat pump work. Wise Home Energy applies these incentives directly to your invoice as a NYSERDA-approved contractor, so the savings reduce your project cost up front.
A Manual J load calculation measures your home's insulation levels, air leakage rate, window area, and layout to determine the correct system capacity. Wise Home Energy includes this calculation as part of every HVAC recommendation, ensuring equipment is sized to match your home's actual conditions rather than estimated based on square footage alone.